
BEDS4
BATHS2 full 1 partial
SQUARE FEET3,400
MLS#26045017
STATUSComing Soon
PROPERTY TYPEResidential - Single Family
SUBDIVISIONWoodbridge Estates 1
SCHOOLMehlville R-IX
Property Description
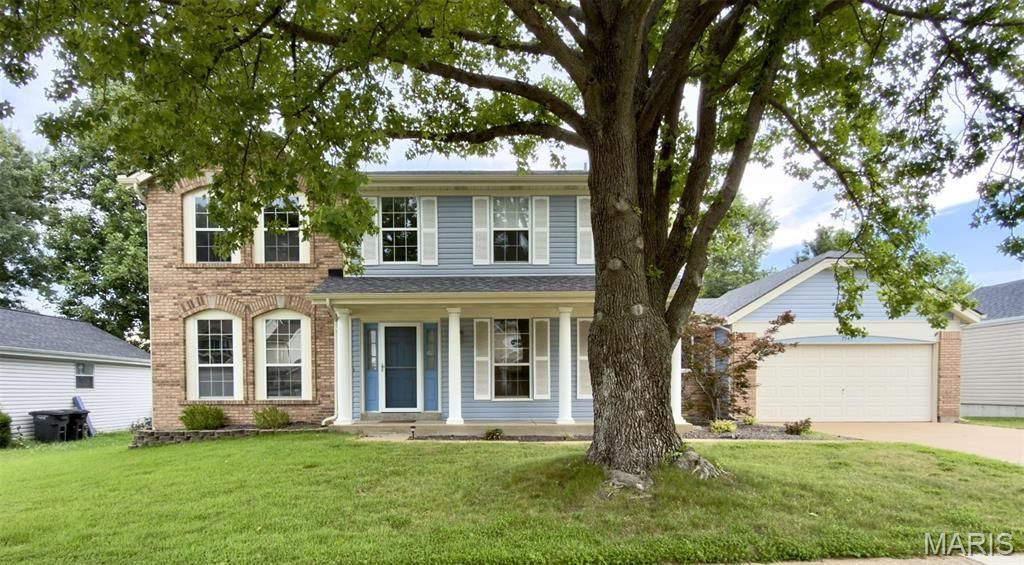
***Coming Soon*** Two Story 4 bed 2.5 bath with private inground pool. Partially finished basement with rec room, wet bar, sleeping area and lots of storage. Upper level features large primary ensuite w walk in closet, 3 additional bedrooms. Main level features kitchen opening to the living room w large bay window and wood burning fireplace.
Property Features
Property Type: Residential - Single Family
Basement: 8 ft + Pour, Concrete, Partially Finished, Full, Sump Pump
Basement: Yes
Cooling: Ceiling Fan(s), Central Air
Garage: 2 car attached
Heating: Forced Air, Natural Gas
Home Style: Traditional
Lot Size: 0.19 Acres
Taxes: $5,040
Year Built: 1987
Amenities
Vaulted Ceiling(s)
Walk-In Closet(s)
Wet Bar
Feature Descriptions
Association Amenities: None
Exterior: Brick Veneer, Vinyl Siding
Fireplace: Wood Burning
HOA Fee: $200/ Annually
Lot: Cul-De-Sac, Some Trees
Parcel#: 35J-14-0231
Sewer: Public Sewer
SQFT. Above Grade: 2504
SQFT. Below Grade: 900
Swimming Pool: Yes
Water: Public
Room Sizes
Living Room: 11x
Office: 15x12
Family Room: 21x17
Kitchen: 15x13
Breakfast Room: 13x12
Laundry: 8x5
Primary Bedroom: 19x14
Bedroom 2: 14x10
Bedroom 3: 13x10
Bedroom 4: 10x10
Recreation Room: 17x15
Game Room: 20x13
Other: 14x13
Local Schools
High School: Oakville Sr. High
Middle School: Oakville Middle
Elementary School: Rogers Elem.
School District: Mehlville R-IX
Listed By / Shown By
Listed By
Agency Name: Strait Realty
Shown By
Agent Name: Sanford Sachtleben
Agent Phone: 314.308.9606
Agency Title: RedKey Realty Leaders

Estimate Your Payment
Estimated Payment
$ 3,145.83 per month $2,587.32 Principal & Interest $420.00 Property Tax $138.51 Homeowner's Insurance
7545 Shadybridge Drive | MLS# 26045017
This single family home located at 7545 Shadybridge Drive , Mehlville, MO 63129 is currently listed for sale with an asking price of $474,900. This property was built in 1987 and has 4 bedrooms and 2 full and 1 partial baths with 3400 sq. ft. Shadybridge Drive is located in the Woodbridge Estates 1 subdivision within the Mehlville R-IX school district. Search Woodbridge Estates 1 real estate on sanford.redkeystlouis.com today.